
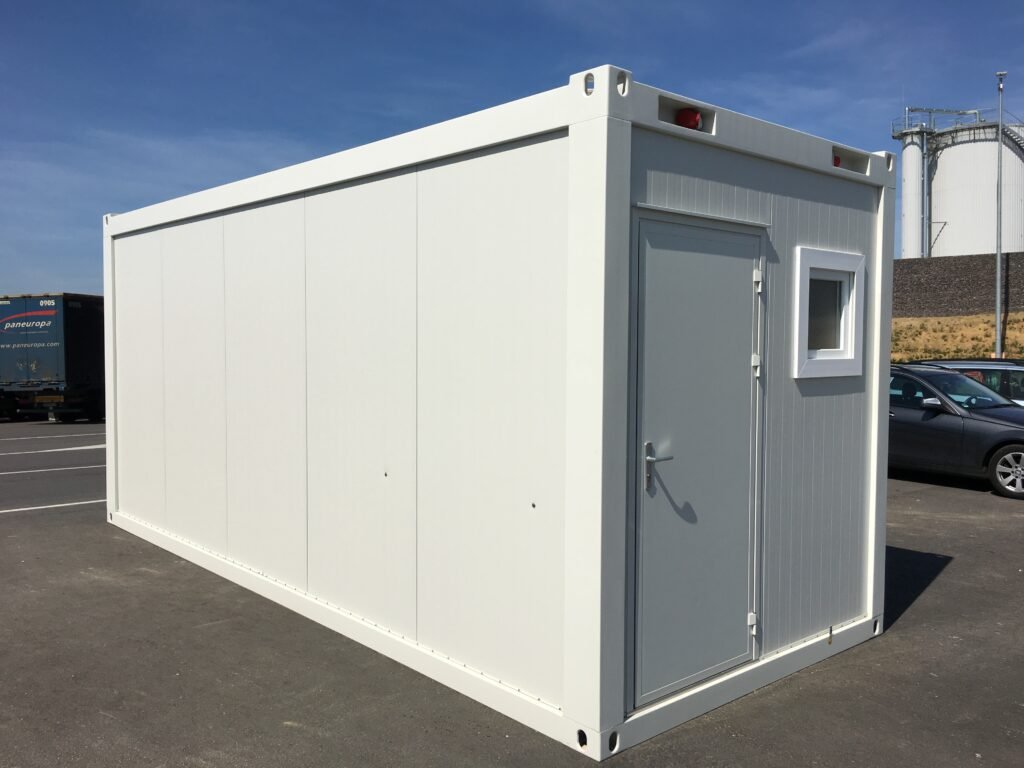
Product specificationsFrame and Dimensions:This 20-foot sanitary container measures 6055 mm × 2435 mm and is constructed on a painted steel frame (C3M, ISO 12944-2), offering 8-12 years of durability.Floor and Roof Structure:The floor system consists of galvanized steel crossbeams, 20 mm moisture-resistant cement board, and 100 mm mineral wool insulation (U = 0.36 W/m²K), finished with a 1.5 mm antistatic PVC layer.The ceiling structure is reinforced with galvanized profiles, insulated with PU-30 and 100 mm mineral wool (U = 0.36 W/m²K).Walls and Partitions:External walls are built from sandwich panels with 60 mm mineral wool insulation (λ = 0.040 W/mK). Internal partitions use 40 mm panels, 2500 mm in height. A dedicated sanitary service wall (180 mm) is also integrated.Doors and Windows:6 x WC cabin doors (650×1900 mm), steel with EPS insulation and locks1 x exterior aluminium door (905×2060 mm)1 x technical access door (850×2000 mm)2 x sanitary tilt windows (600×600 mm), single sashSanitary Equipment:6 x ceramic toilet pans with 9 L flush tanks2 x ceramic urinals with flush valves4 x ceramic washbasins (500 mm wide) with single-lever mixers4 x mirrors (600×400 mm), each with PVC shelf4 x metal toilet roll holders and double towel hooksFloor drain (50 mm)Ball valve with integrated dirt filterElectrical Equipment:Distribution box (IP65)External 32A / 400V power socket2 x fluorescent ceiling lights (2×36W, IP66)5 x 230V sockets (IP44)1 x light switch (16A, IP44)1 x 2kW convector heater with digital thermostat (IP24)1 x 500W electric heater (IP20)1 x electric fan (175 m³/h, 230V, IPX4)